How to Read Furniture Dimensions: Things to Consider
Reading furniture dimensions is simple when you know what to look for. You need to understand the three main measurements: width, depth, and height. These numbers tell you if a piece will fit your space and your needs. Get these right, and you’ll avoid costly mistakes and annoying returns.
Knowing your measurements prevents those “oops, it doesn’t fit” moments. Furniture dimensions help you plan your room layout. They ensure you have enough space to walk around. We found that paying attention to these details is key to a happy and functional home.
- Measure your space first.
- Know the difference between width, depth, and height.
- Consider how the furniture will be used.
- Look for assembly and delivery dimensions too.
Let’s walk through exactly how to read those numbers so you can shop with confidence.
Understanding Furniture Dimensions for Your Home
So, you’re ready to pick out some new furniture? That’s exciting! But before you fall in love with that sofa or dining table, let’s talk about the numbers. Reading furniture dimensions might seem tricky, but it’s really just about knowing what each number means. We found that understanding these basic measurements is the first step to making sure your new piece fits perfectly in your room and your life.
Think of dimensions as your furniture’s ID card. They tell you its size. This is super important for planning. It helps you avoid awkward situations. You know, like a couch that’s too big to get through the door. Or a coffee table that swallows up your entire living room. We’ve all seen furniture that just doesn’t look right. Usually, it’s because the dimensions weren’t considered properly.
Let’s break down the three main numbers you’ll see: width, depth, and height. These are the core of any furniture measurement. They apply to almost everything, from a tiny end table to a massive sectional sofa. Getting these right means you’re well on your way to a space that feels just right. It’s about creating a home that works for you, not against you.
The Three Key Measurements: Width, Depth, and Height
When you look at furniture specifications, you’ll almost always see three numbers. These represent the piece’s size from different angles. Knowing which is which makes a big difference.
Width (W): Side-to-Side
Width is usually the first measurement you’ll see. It tells you how wide the furniture is from one side to the other. Imagine you’re standing in front of the piece. The width is the span across your view. For a sofa, it’s the total length from armrest to armrest. For a table, it’s the distance between its two furthest sides when you’re looking at its front.
We’ve found that width is often the most critical measurement for planning your layout. It determines how much linear space a piece will take up against a wall. It also dictates if it will fit across a particular section of your room. Many people focus on this number first because it gives a good sense of the piece’s footprint. It’s like knowing how long your car is when you’re trying to park it.
Depth (D): Front-to-Back
Depth measures how far the furniture extends from front to back. Think about its projection into your room. For a sofa, the depth is typically measured from the very front edge to the back of the frame. For a dresser, it’s the distance from the drawer fronts to the back panel. It tells you how much space it will “stick out” from the wall.
Depth is super important for flow. You need enough space to walk around your furniture comfortably. Experts recommend a minimum clearance of about 30-36 inches for main walkways (National House Building Council). A deep sofa might look luxurious, but if it eats up too much floor space, it can make a room feel cramped. We always advise people to consider not just the width, but how much of the room the furniture will occupy from a walking perspective.
Height (H): Bottom-to-Top
Height is the measurement from the floor to the very top of the furniture. For a chair or sofa, it’s usually the measurement to the top of the backrest. For a table, it’s the distance from the floor to the tabletop. For a bookshelf, it’s from the floor to the highest shelf or frame.
Height affects the visual balance of your room. A very tall piece can draw the eye upwards, making a room feel larger. Conversely, low-profile furniture can create a more relaxed atmosphere. You also need to consider practicalities. Will a tall headboard fit under your window? Will a high cabinet block a light fixture? We’ve seen many instances where the height was an overlooked detail that caused problems.
Visualizing the Dimensions in Your Space
Numbers on a page are one thing. Seeing how they translate to your actual room is another. Don’t just eyeball it; do a little prep work!
Measure Your Room First, Always
This might sound obvious, but you’d be surprised how often people skip this. Before you even look at furniture, grab a tape measure. Measure the length and width of the room. Note the placement and size of windows, doors, and any built-in features like fireplaces. Also, measure the ceiling height. Knowing these numbers gives you the boundaries for your furniture choices.
We also recommend measuring the specific area where you plan to put a particular piece. For example, if you want a new dining table, measure the space where it will sit. Remember to leave enough room for chairs to be pulled out. A general guideline for dining spaces is to have at least 3 feet (about 1 meter) of clearance around the table for chairs and walkways (The Spruce).
Mock it Up for Realism
Once you have the dimensions of a piece you’re interested in, try to visualize it in your space. A great trick is to use painter’s tape on your floor. Outline the width and depth of the furniture. This gives you a true-to-size floor plan. You can then walk around it. See how it feels. Does it block a pathway? Does it seem too big or too small? We found this method incredibly helpful for avoiding buyer’s remorse.
You can also use old newspapers or cardboard boxes to create mock-ups of the height. Stack them up to match the furniture’s height. Place them within your tape outline. This gives you a better sense of the piece’s vertical presence. It’s a low-tech way to get a high-impact understanding.
Beyond the Basics: What Else Matters?
While width, depth, and height are the core measurements, other factors are crucial for a successful furniture purchase. Don’t forget these!
Seat Depth and Height
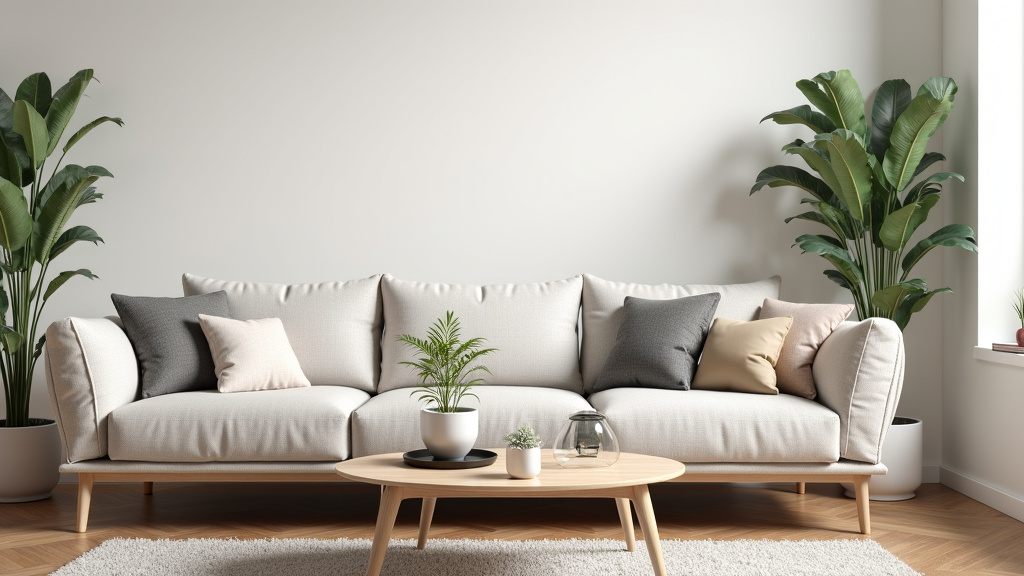
For seating furniture like sofas, chairs, and sectionals, pay attention to seat dimensions. Seat depth is the distance from the front edge of the seat cushion to where it meets the back cushion. Seat height is the distance from the floor to the top of the seat cushion. These measurements determine how comfortable the seating will be for you and your family.
We’ve learned that a deep seat is great for lounging, but might be uncomfortable for shorter individuals who need to rest their feet on the floor. Conversely, a shallow seat might feel less plush. Many experts suggest a seat depth of around 20-23 inches for good comfort (Apartment Therapy). Seat height is also key; a standard seat height is often between 17-20 inches from the floor.
Arm Height and Width
These dimensions are especially relevant for sofas and chairs. Arm height affects how you’ll position yourself. Lower arms are good for lounging and can make a sofa feel less bulky. Higher arms can be more supportive for sitting up. Arm width adds to the overall width of the piece, so keep that in mind for very tight spaces.
Doorway and Hallway Clearance
This is a big one we can’t stress enough! Even if the furniture fits in your room, will it fit through your doors, hallways, and stairwells? Always check the dimensions of your entry points. Look for the narrowest part of the path the delivery team will take. Sometimes, furniture might need to be tilted or maneuvered in a specific way.
Some larger items, like sectionals or armoires, might even have dimensions listed for “shipping” or “assembly” that are smaller than the final assembled piece. These are often helpful. We’ve seen customers surprised when a sofa didn’t fit through the front door, even though it fit in the living room. It’s worth the extra check!
A Quick Checklist for Measuring Success
To make sure you’re fully prepared, use this quick checklist:
- Measure your room: Know the overall length, width, and ceiling height.
- Measure your entry points: Check doorways, hallways, and stairwells for narrow spots.
- Note the furniture’s W, D, H: Always write down these three key measurements.
- Consider circulation space: Ensure at least 30-36 inches for walkways.
- Check seat/arm dimensions: For comfort and fit, look at seat depth, height, and arm styles.
- Visualize in space: Use tape on the floor or mock-ups to see how it fits.
Conclusion
You’ve now learned how to confidently read furniture dimensions. Understanding width, depth, and height is your first step. Always remember to measure your own space and doorways before you buy. Visualizing the furniture with tape on the floor can prevent costly mistakes. Don’t forget to check seat and arm dimensions for true comfort. By taking these steps, you’re well on your way to a perfectly fitting and functional home. Your next step is to grab your tape measure and start planning your next furniture purchase with confidence!
Frequently Asked Questions
What’s the most common mistake people make with furniture dimensions?
The most common mistake is not measuring your entry points. Even if a sofa fits through your front door, it might not fit down your hallway or up the stairs. Always check the path the furniture will take to get into your room.
How do I know if a sofa will be comfortable for me?
Beyond overall dimensions, look at seat depth and seat height. A deeper seat is good for lounging, but might be too much for shorter people. Seat height should allow your feet to rest comfortably on the floor.
Is it important to know the width of sofa arms?
Yes, arm width adds to the overall width of the sofa. If you have a narrow space, the arm width can make a difference. Always factor it into your total width measurement for the piece.
What if the furniture dimensions online seem confusing?
Look for a diagram that labels width, depth, and height clearly. If you’re still unsure, don’t hesitate to contact the retailer. They can often provide clarification or additional measurements.
How much space should I leave around furniture?
For comfortable walkways, aim for at least 30-36 inches of clearance. For dining tables, ensure enough space to pull out chairs easily, typically around 3 feet (about 1 meter) of clearance on all sides.